Vanity Installation
Typical Timeline
1 to 3 days
Permits Required
None for direct swap
Best for
Targeted upgrade, sound substrate
Last reviewed October 2026 by West Mountain Construction, Licensed MA General Contractor
West Mountain Construction is a licensed Bathroom Remodeler Cape Cod firm offering full bathroom remodeling, tub to shower conversion, walk-in shower installation, shower tile installation, bathroom vanity installation, master bathroom remodels, and small bathroom remodeling across Barnstable County. Bathrooms are the most failure-prone room in any Cape Cod home because uncontrolled moisture behind shower walls, around tubs, and at floor transitions destroys substrate inside 18 to 36 months when waterproofing membrane is skipped or installed incorrectly. A real Bathroom Remodeler treats waterproofing as the foundation of every project, not an afterthought, using industry-standard Schluter Kerdi or RedGard membrane systems on every wet zone. Licensed Massachusetts General Contractor since 2016, HIC registered, EPA RRP Lead Safe certified, approved Hanscom Air Force Base vendor since 2016, 5.0 rated across 45 verified Google reviews. Call (774) 836-2241 or visit our office at 195A Ridgewood Ave, Hyannis, MA 02601.


Bathroom remodeling on Cape Cod covers projects ranging from full gut renovations to targeted upgrades like tub-to-shower conversions, vanity swaps, and shower tile replacement. The constraints a Cape Cod bathroom faces — year-round humidity, salt air, freeze-thaw cycles in unheated spaces, and the prevalence of pre-1978 housing requiring EPA RRP Lead-Safe protocols — shape every scope decision.
West Mountain Construction is a Cape Cod-based licensed Massachusetts general contractor, operating from Hyannis since 2016 and an approved Hanscom Air Force Base vendor since 2016. We pull permits in our own name under 780 CMR (Massachusetts State Building Code) and 248 CMR (Massachusetts plumbing code), and every bathroom project closes with a written one-year workmanship warranty.
Typical on-site timelines: standard full remodel 3–6 weeks · master bathroom 4–8 weeks · compact bath 2–4 weeks. Cost and schedule are shaped by bathroom size, plumbing relocation, tile and fixture selections, hidden water damage, ventilation upgrades, and accessibility features.
Tile is dated or worn but substrate and waterproofing are still sound — tile-only replacement without full demolition.
Tile is the planned wall and pan finish inside a broader new-shower or full-bathroom project.
Cracked, detached, or grout-failed tile signals substrate or waterproofing compromise — invasive scope required.
Bathroom remodels frequently overlap with adjacent scope. Our Cape Cod kitchen remodeling handles paired kitchen scope under one contract; walk-in shower installation and older home restoration cover related specific project types. For homeowners planning a larger project, we also handle second-story additions on Cape Cod under one licensed contract.
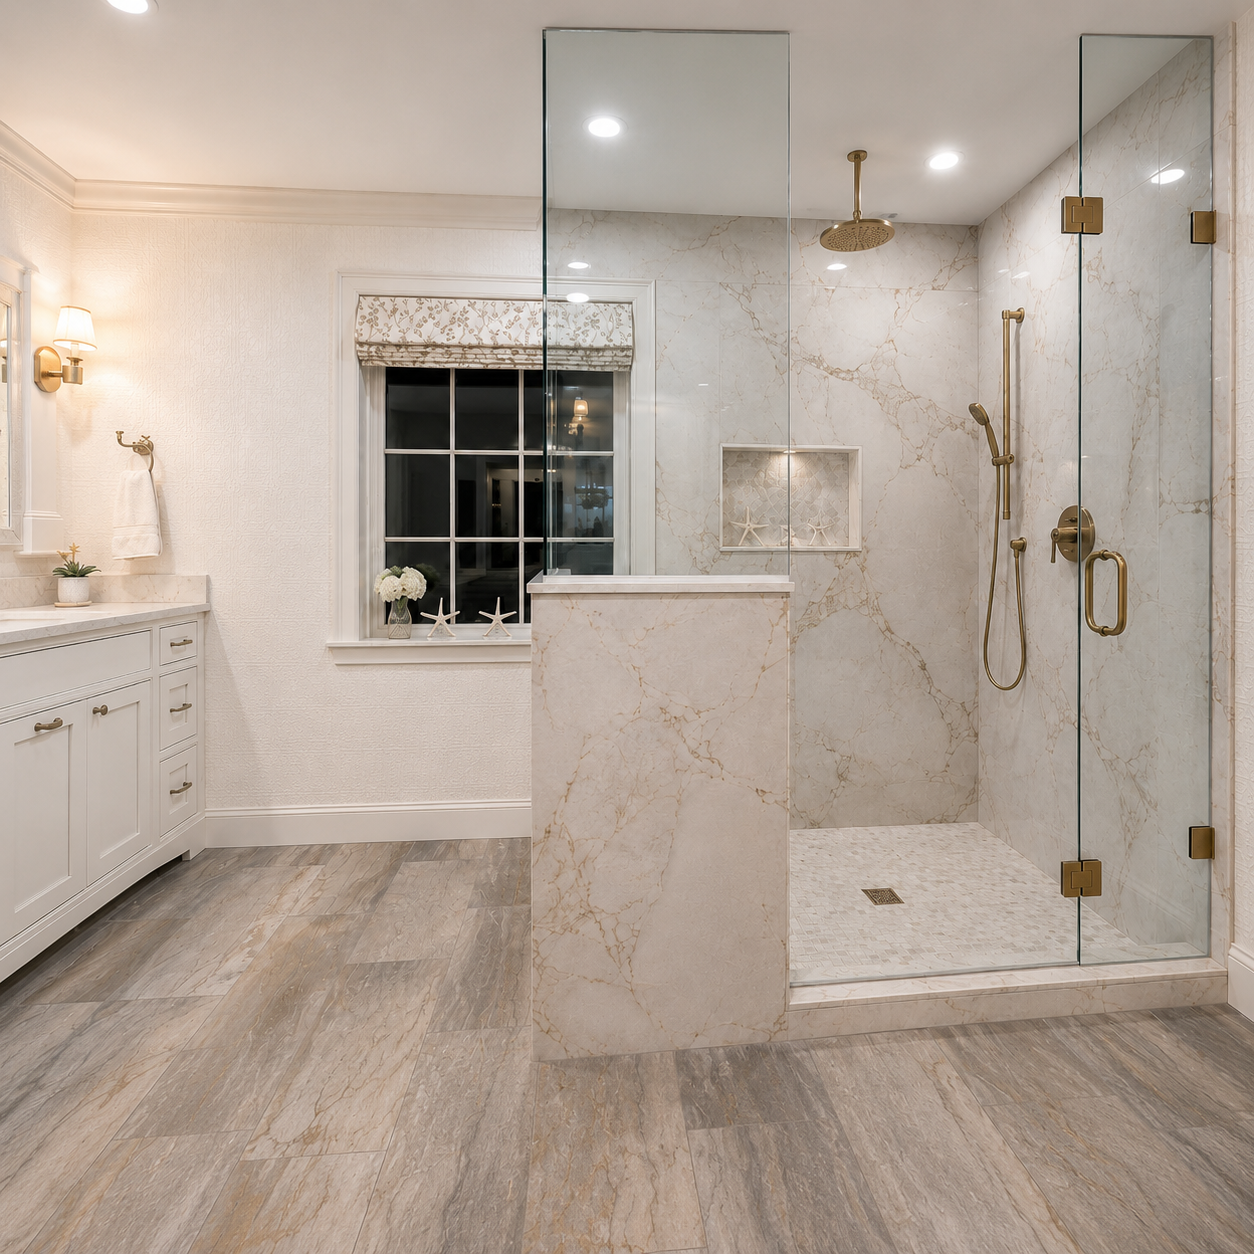
Full bathroom remodels on Cape Cod cover complete gut renovations with new plumbing, electrical, tile, cabinetry, and fixtures. Licensed GC, HIC certified, EPA Lead-Safe for pre-1978 homes. One-year written workmanship warranty.
Explore Bathroom Remodeling on Cape Cod →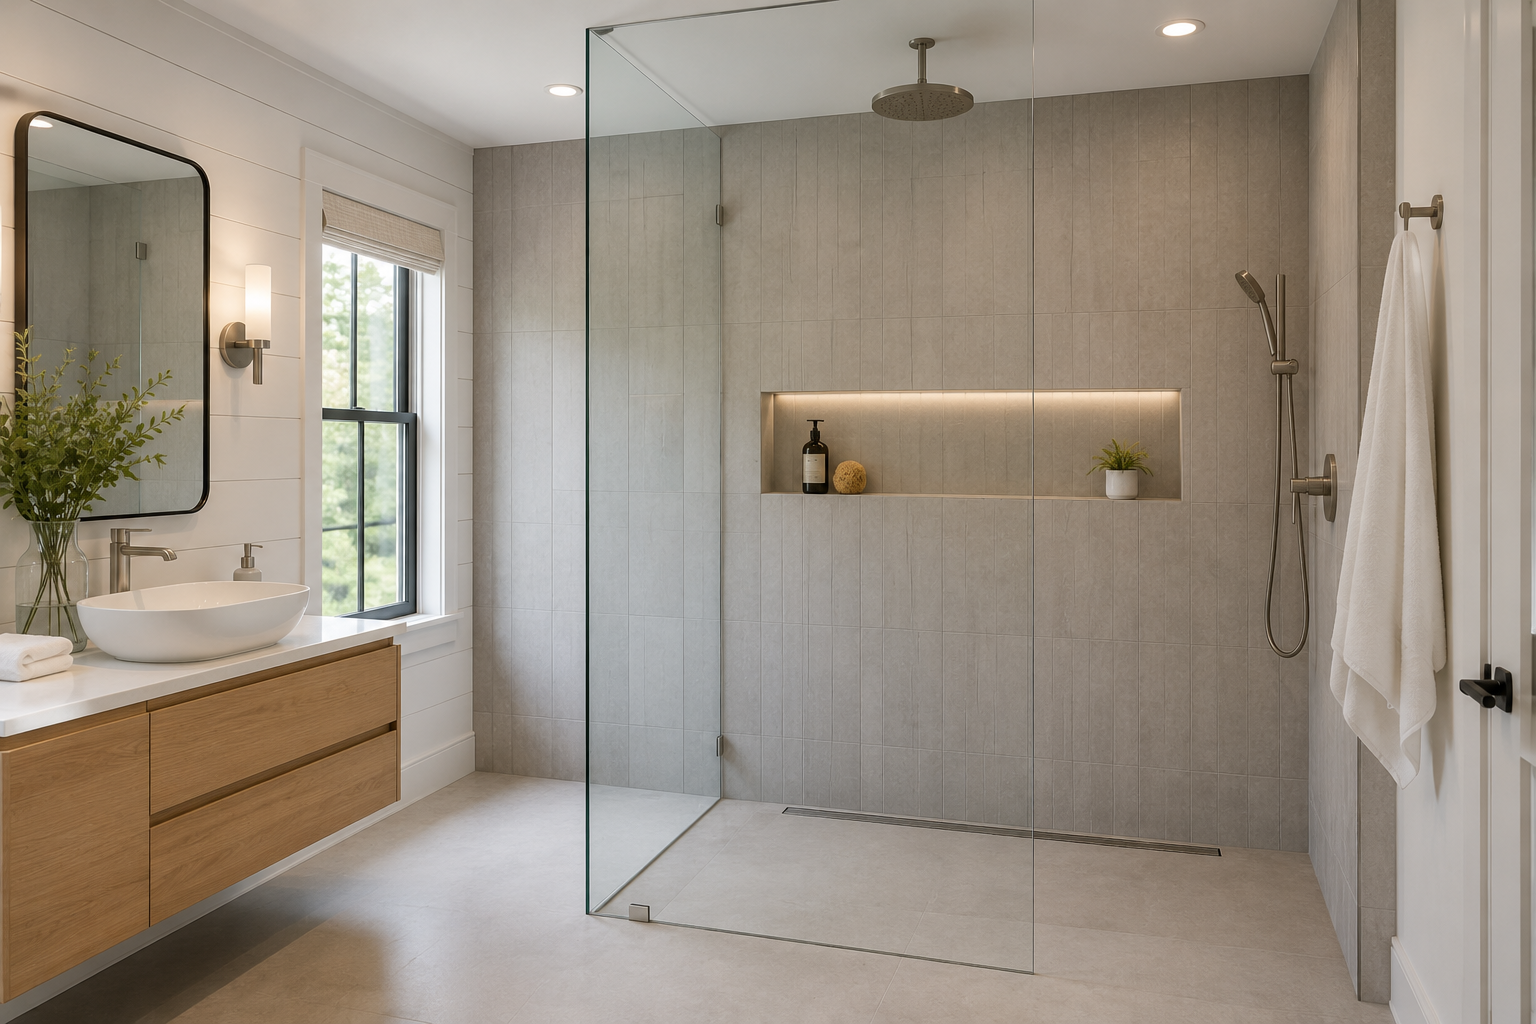
New walk-in shower installation in a Cape Cod bathroom requires proper waterproofing, sloped pan, and tile or solid-surface wall systems. Curbless options available. Licensed GC, HIC certified, one year workmanship warranty on all waterproofing and finish work.
Explore Walk-In Shower Installation on Cape Cod →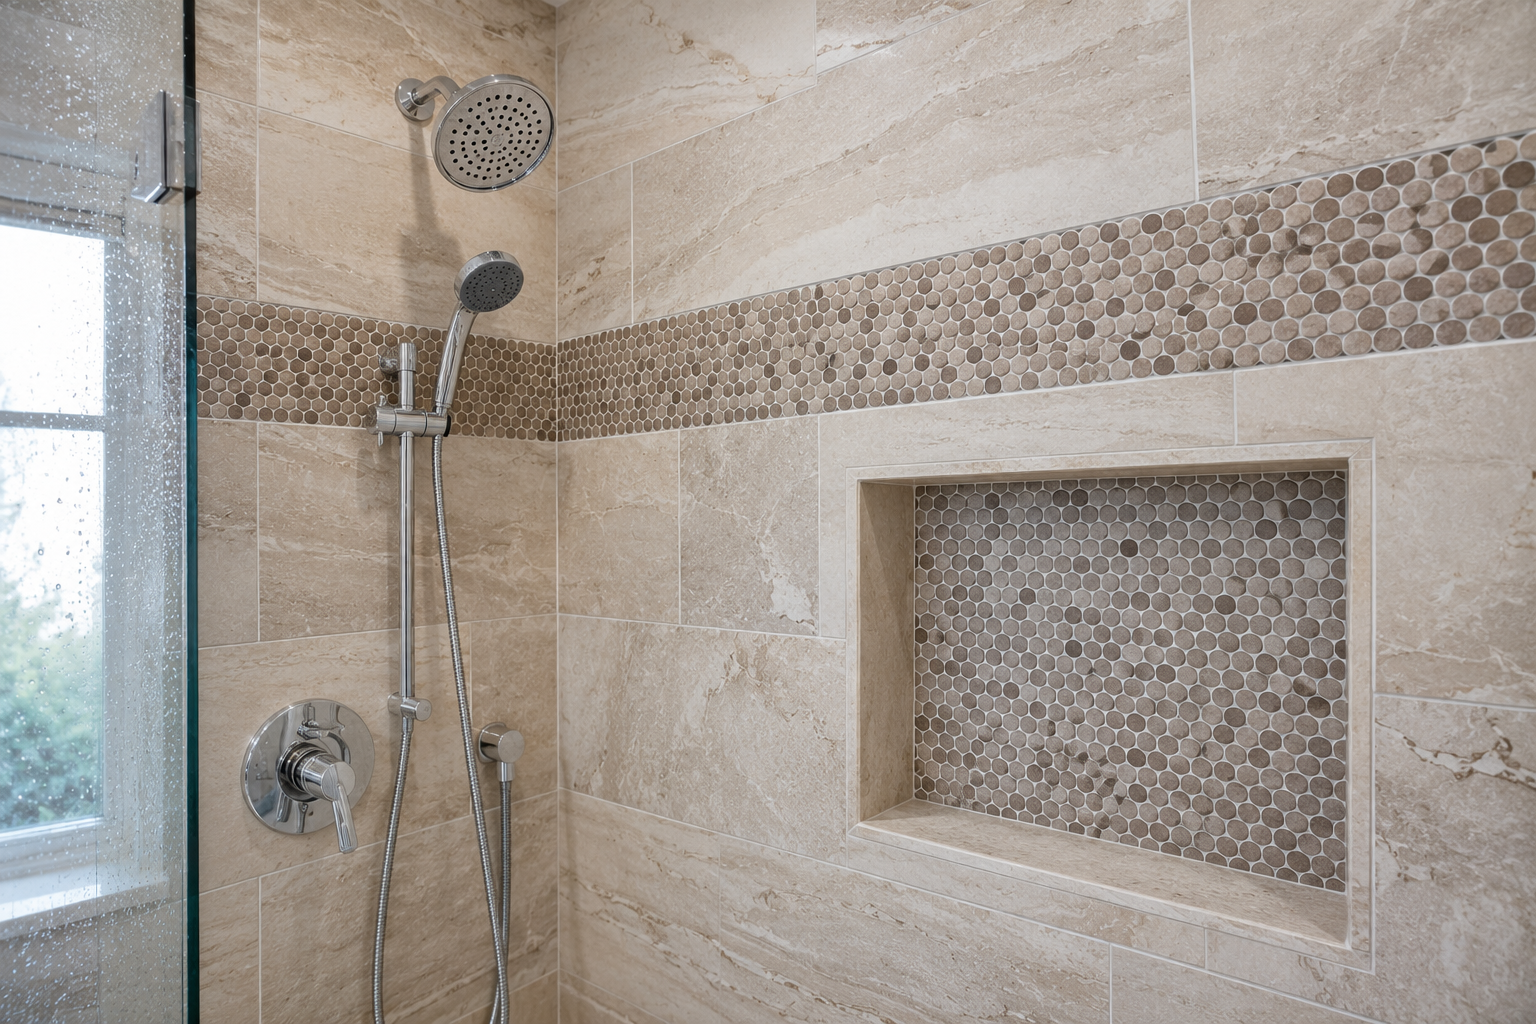
New bathroom vanity installation in a Cape Cod home typically takes 1 day for standard units, 2 to 3 days with custom plumbing or counter work. Supply-line connections, anchoring, countertop integration. Licensed GC, HIC certified. One year workmanship warranty.
Explore Bathroom Vanity Installation on Cape Cod →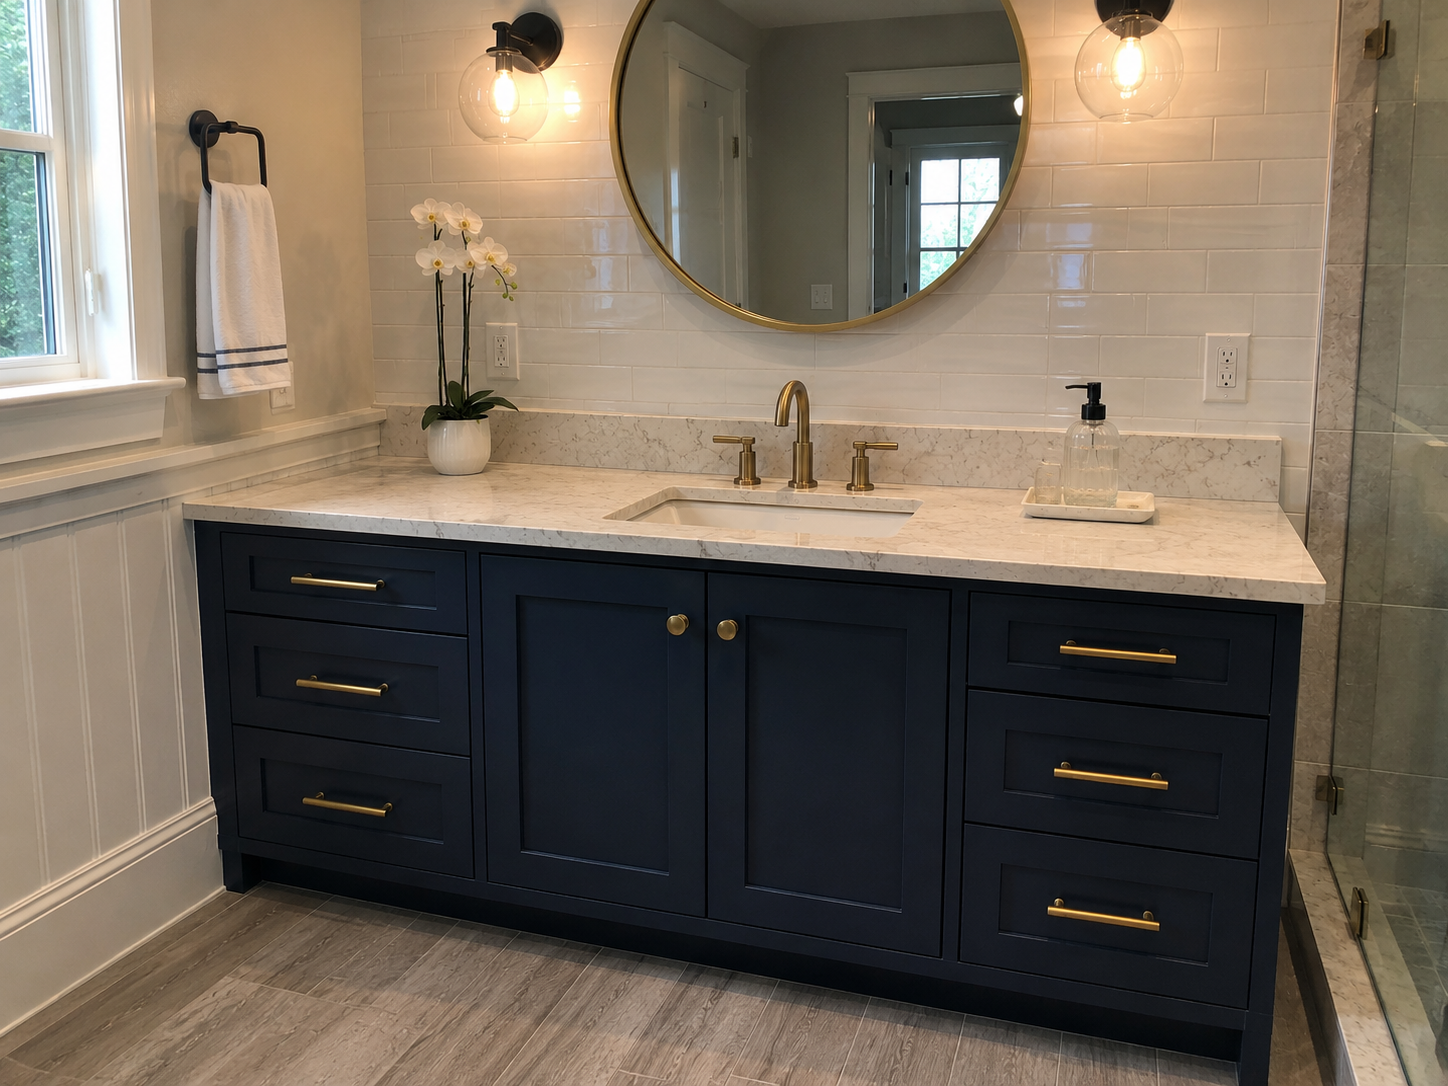
Master bathroom remodels on Cape Cod typically run 4 to 8 weeks and average 75 to 150 square feet: dual vanities, walk-in shower, separate water closet, heated floors where specified. Licensed GC, HIC certified, EPA Lead-Safe. One year workmanship warranty.
Explore Master Bathroom Remodel on Cape Cod →Tub to shower conversion is one of the highest-demand bathroom scopes on Cape Cod. The work is meaningfully simpler than a full bathroom remodel because the project preserves vanity, toilet, flooring, and most finish work. The technical scope concentrates on the wet zone: tub demolition, drain conversion (tub drains and shower drains are different sizes and locations), waterproofing rebuild, tile or solid-surface installation, and shower pan construction.
The 14–16″ tub wall has become a fall hazard, and the household is planning to stay in the home long-term.
The tub goes unused for actual bathing — the space would deliver more value as a larger walk-in shower.
The existing tub is cracked, leaking, or surrounded by failed waterproofing — no new tub going in.
| Configuration | Threshold / Entry | Timeline | Best For |
|---|---|---|---|
| Direct Conversion | Existing footprint, minor mods | 1–2 weeks | Sound plumbing, footprint translates |
| With Curb | 4–6″ threshold | 1–2 weeks | Standard walk-in, simpler waterproofing |
| Curbless (ADA) | No threshold, recessed drain | 2–3 weeks | Aging-in-place, accessibility-focused |
| Full Waterproofing Rebuild | Demolition past tile to substrate | 2–4 weeks | Documented water damage history |
Cape Cod small bathrooms are shaped by three realities: original Cape architecture from the 1700s–1950s, hall and guest baths on multi-bath homes, and homes preparing for resale. The defining technical reality is space optimization — small bathroom scope requires deliberate fixture selection and creative storage planning.
1700s–1950s homes where the bath was retrofitted into a closet or awkward room — cramped layout, dated fixtures.
Secondary bathroom on a multi-bath home — small, but heavily used and dated.
Preparing for market — compact bath remodels deliver top ROI of any single-room scope.
Save 10″ of floor space vs floor-mount.
Eliminate door-swing clearance.
Floor visible underneath — room feels larger.
Fit non-rectangular footprints.
Code-compliant airflow in constrained spaces.
| Compact Configuration | Footprint | Defining Constraints | Timeline |
|---|---|---|---|
| Original Cape | Under 40 sq ft | Load-bearing walls, original plumbing, lead paint | 3–4 weeks |
| Standard compact | 40–60 sq ft | Conventional plumbing, limited circulation | 3–4 weeks |
| Powder / half bath | Under 30 sq ft | Toilet + sink only, high guest visibility | 2–3 weeks |
| Resale-optimized | Any size | ROI-calibrated, no major plumbing rework | 2–3 weeks |
Cost is shaped by configuration, plumbing scope, finish material, and existing condition.
| Scope | Range |
|---|---|
| Direct conversion | $6.5K – $14K |
| With curb | $8K – $16K |
| Curbless ADA | $12K – $22K |
| Full waterproofing | $14K – $25K |
Cost is shaped by configuration, fixture selection, plumbing scope, and existing condition. Original Cape compact baths run higher due to load-bearing constraints and original plumbing.
Line-item estimates break out plumbing, ventilation, waterproofing, fixtures, and finish separately. Call (774) 836-2241.
Cost is shaped by tile material, scope, substrate condition, and pattern complexity.
Estimates break out material, substrate prep, waterproofing, thinset, grout, and labor. Call (774) 836-2241 or visit us at 195A Ridgewood Ave, Hyannis.
The single most important phase of any bathroom remodel is waterproofing the wet zones. Industry-standard membrane systems (Schluter Kerdi, RedGard, or equivalent) installed and inspected before tile work begins. Skipping the membrane or installing it incorrectly produces failures that show up 18 to 36 months later as substrate rot, mold, and tile detachment.
A qualified Cape Cod bathroom remodeler holds a Massachusetts Construction Supervisor License for permitted plumbing and electrical work and a Home Improvement Contractor registration for residential renovation under 780 CMR. Verify both numbers on the state website before signing. Unlicensed bathroom remodelers cannot legally pull permits for plumbing or electrical scope.
A meaningful portion of Cape Cod bathrooms sit inside pre 1978 homes, and federal law requires the renovation firm to be EPA RRP Lead Safe certified before any painted surface gets disturbed. Firm certification, not individual employee cards, is what applies. Confirm the active firm credential before signing.
Shower pans must slope to the drain at minimum 1/4 inch per foot under ANSI A108 and 248 CMR Massachusetts plumbing code. Curbless showers require additional waterproofing detail at the floor transition. Drain placement, pan construction, and slope all happen behind the finished tile, which means the homeowner cannot inspect them after install.
Shower tile installation typically runs 4 to 7 days on site once substrate is prepared and waterproofing is installed. Demolition of existing tile adds 1 to 2 days. Substrate repair adds 1 to 3 days where required. Custom or imported tile lead times can extend total project time by 1 to 4 weeks. Grout cure time before water exposure runs 24 to 72 hours after installation.
Direct conversions within the existing plumbing footprint typically run 1 to 2 weeks on site. Conversions with curbless configurations or full waterproofing rebuild run 2 to 3 weeks. Conversions requiring plumbing relocation run 3 to 4 weeks because the relocation triples plumbing scope. The plumbing assessment during the site visit determines which timeline applies.
Small bathroom remodels typically run 2 to 4 weeks on site. Powder rooms and half baths run 2 to 3 weeks. Standard compact baths run 3 to 4 weeks. Original Cape compact baths can run longer when load-bearing constraints, original plumbing rework, or significant ventilation modification are required.
Tile-only refresh on a sound shower (no plumbing or framing changes) typically does not require a permit. Once the scope touches plumbing valves, drain location, framing, or full waterproofing rebuild, a building permit under 780 CMR and a plumbing permit under 248 CMR are required. West Mountain Construction pulls every required permit and schedules the inspections, never shortcut around the building department.
Most conversions require a plumbing permit under 248 CMR Massachusetts plumbing code because the drain conversion from 1.5 inch tub drain to 2 inch shower drain involves drain modification. Building permits under 780 CMR are typically required for curbless conversions involving floor structural work. Pre 1978 homes also require EPA RRP Lead Safe protocols. West Mountain Construction handles permitting on every project.
Yes, even compact bath remodels require a building permit under 780 CMR plus a plumbing permit (248 CMR), and an electrical permit (527 CMR) when circuits or fans are added or relocated. Original Cape architecture often requires the inspector to sign off on framing changes around load-bearing walls. West Mountain Construction pulls every required permit and schedules each rough-in inspection.
Generally not recommended. Installing tile over tile traps moisture against the original substrate, hides waterproofing condition the homeowner cannot inspect, adds wall thickness that affects fixtures and trim integration, and limits manufacturer warranty coverage. Standard practice on every West Mountain Construction shower tile installation is full demolition to substrate.
Ceramic runs lowest cost but is more porous. Porcelain is denser and more durable than ceramic and is the price-to-durability sweet spot for most Cape Cod showers. Natural stone delivers premium aesthetic with unique veining but requires sealing every 1 to 3 years.
Grout failure has three primary causes: improper thinset coverage producing hollow spots that flex and crack grout, improper sealant at change-of-plane joints (corner, wall-to-pan) where rigid grout fails under movement, and substrate or waterproofing failure that compromises the entire wall behind the tile. Real installation uses 100 percent silicone at all change-of-plane joints, not grout.
Rarely the best approach. Tub-area tile typically extends only to tub-surround height (around 6 feet), while shower tile must extend to ceiling or full shower height. Existing tile also frequently shows water damage at the tub interface visible only after demolition.
Space-optimized fixtures make a measurable difference. Wall-mount toilets save approximately 10 inches of floor space. Pocket doors eliminate the 28 to 32 inch arc traditional doors require. Floating vanities make floor visible underneath, which makes the room feel larger. Light tile in larger formats reduces grout-line visual clutter.
Yes. Original Cape architecture compact baths (1700s through 1950s) often have load-bearing wall constraints, original plumbing in non-ideal locations, inadequate ventilation paths, and pre-1978 lead paint requiring EPA RRP containment during demolition. Real assessment during site visit identifies which constraints apply and what scope they add to the project.
Curbless conversions are the strongest aging-in-place configuration because they eliminate the entry threshold that becomes a fall hazard over time. Pair the curbless conversion with grab bar blocking, slip-resistant floor finish, comfort-height seat, and handheld shower for full ADA-aligned safety. Grab bar blocking must be installed during framing, before tile, or retroactive installation requires tile demolition.
Most Cape Cod homes have at least one tub remaining (in a second bathroom, master bath, or hall bath), and most residential buyers prefer at least one bathroom with a tub for child-care or resale flexibility. Tub to shower conversions on the second or master bathroom are widely considered upgrades. Converting the only tub in a single-bath home requires more careful resale consideration.
Generally yes, particularly on Cape Cod. Compact bathrooms are highly visible to buyers at resale, and small bath remodels typically deliver some of the highest return on investment of any single-room scope on Cape Cod homes under 1,800 square feet. Original Cape architecture in particular benefits substantially from compact bath modernization.
Researching a Bathroom Remodeler Cape Cod homeowners can trust is a significant decision, and we respect the work of getting it right. When you call (774) 836-2241 or request a site visit, Jackeline or Marcelo will walk through your bathroom, review scope and waterproofing approach, and schedule an onsite visit at your convenience. Our office at 195A Ridgewood Ave, Hyannis, MA 02601 has served as the base for West Mountain Construction bathroom remodeler services across Cape Cod since 2016. Licensed Massachusetts General Contractor with active EPA RRP Lead Safe certification for pre 1978 homes. Call or contact us when you are ready.