Cabinet Refacing
Typical Timeline
3 to 5 days
Permits Required
Generally none
Best For
Dated doors, sound boxes
Last reviewed October 2026 by West Mountain Construction, Licensed MA General Contractor
West Mountain Construction is a licensed Kitchen Remodeler Cape Cod firm offering full kitchen remodeling, kitchen cabinet installation, kitchen cabinet refacing, kitchen island installation, open concept kitchen conversions, and small kitchen remodeling across Barnstable County. Cape Cod homeowners hire a licensed kitchen remodeler when the project involves load-bearing wall removal, plumbing or electrical relocation, or any scope that requires permits and coordinated trades under 780 CMR (Massachusetts State Building Code). Salt air humidity, year round coastal conditions, and the prevalence of pre 1978 housing stock on Cape Cod all shape what materials and protocols apply. Licensed Massachusetts General Contractor since 2016, HIC registered, EPA RRP Lead Safe certified, approved Hanscom Air Force Base vendor since 2016, 5.0 rated across 45 verified Google reviews. Call (774) 836-2241 or visit our office at 195A Ridgewood Ave, Hyannis, MA 02601.
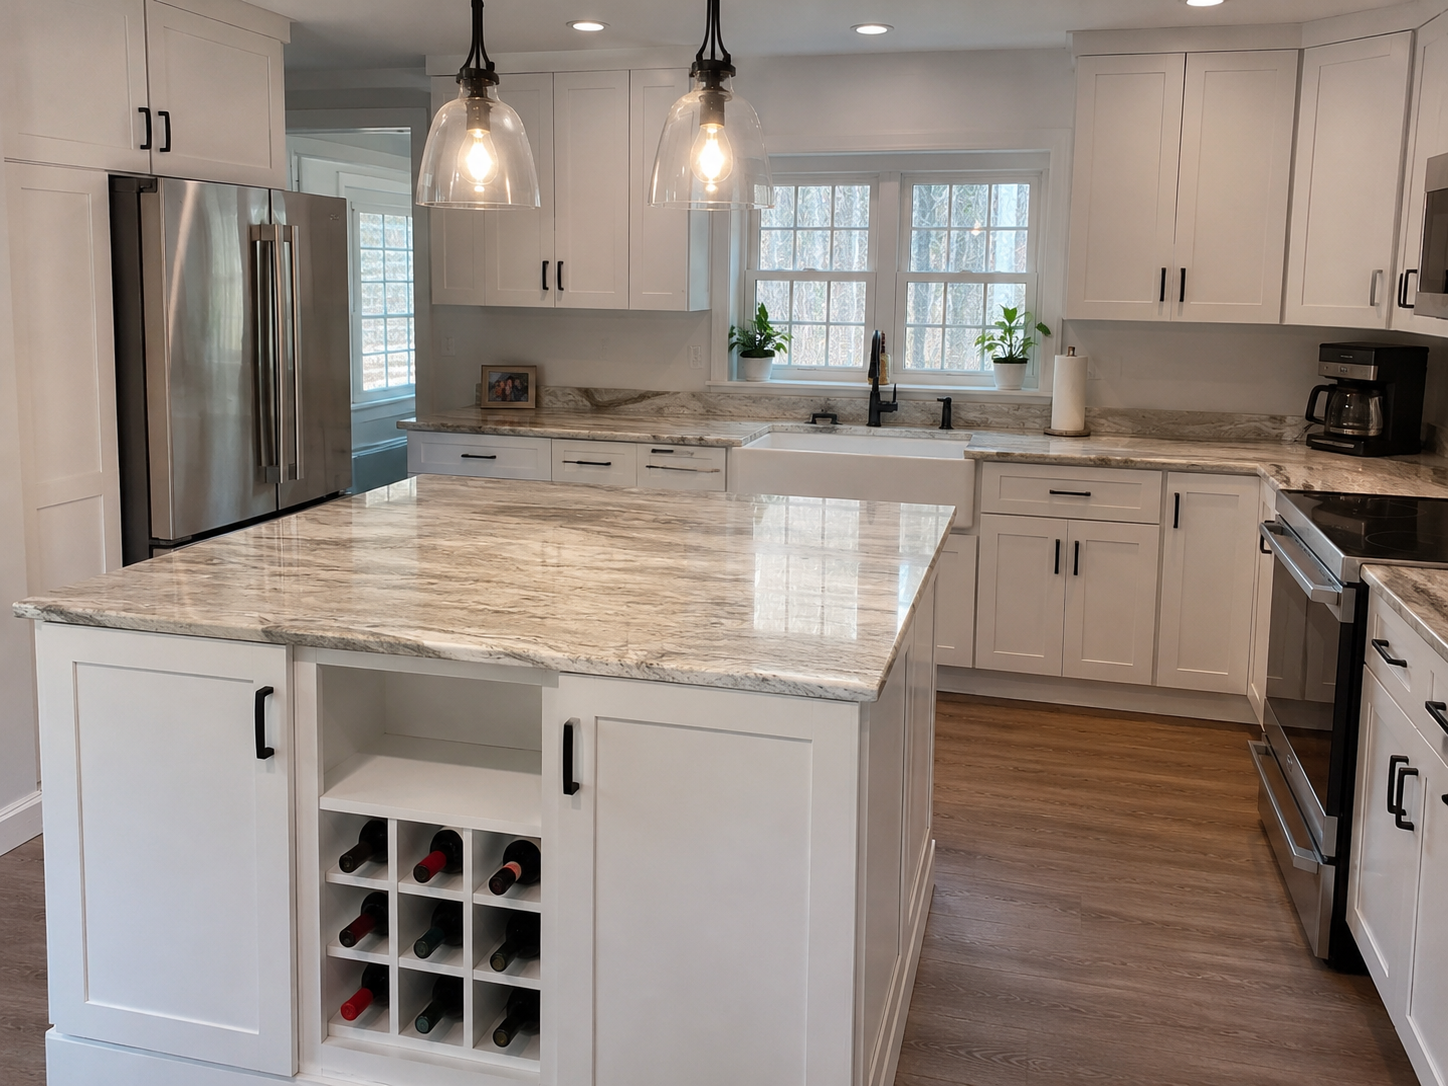
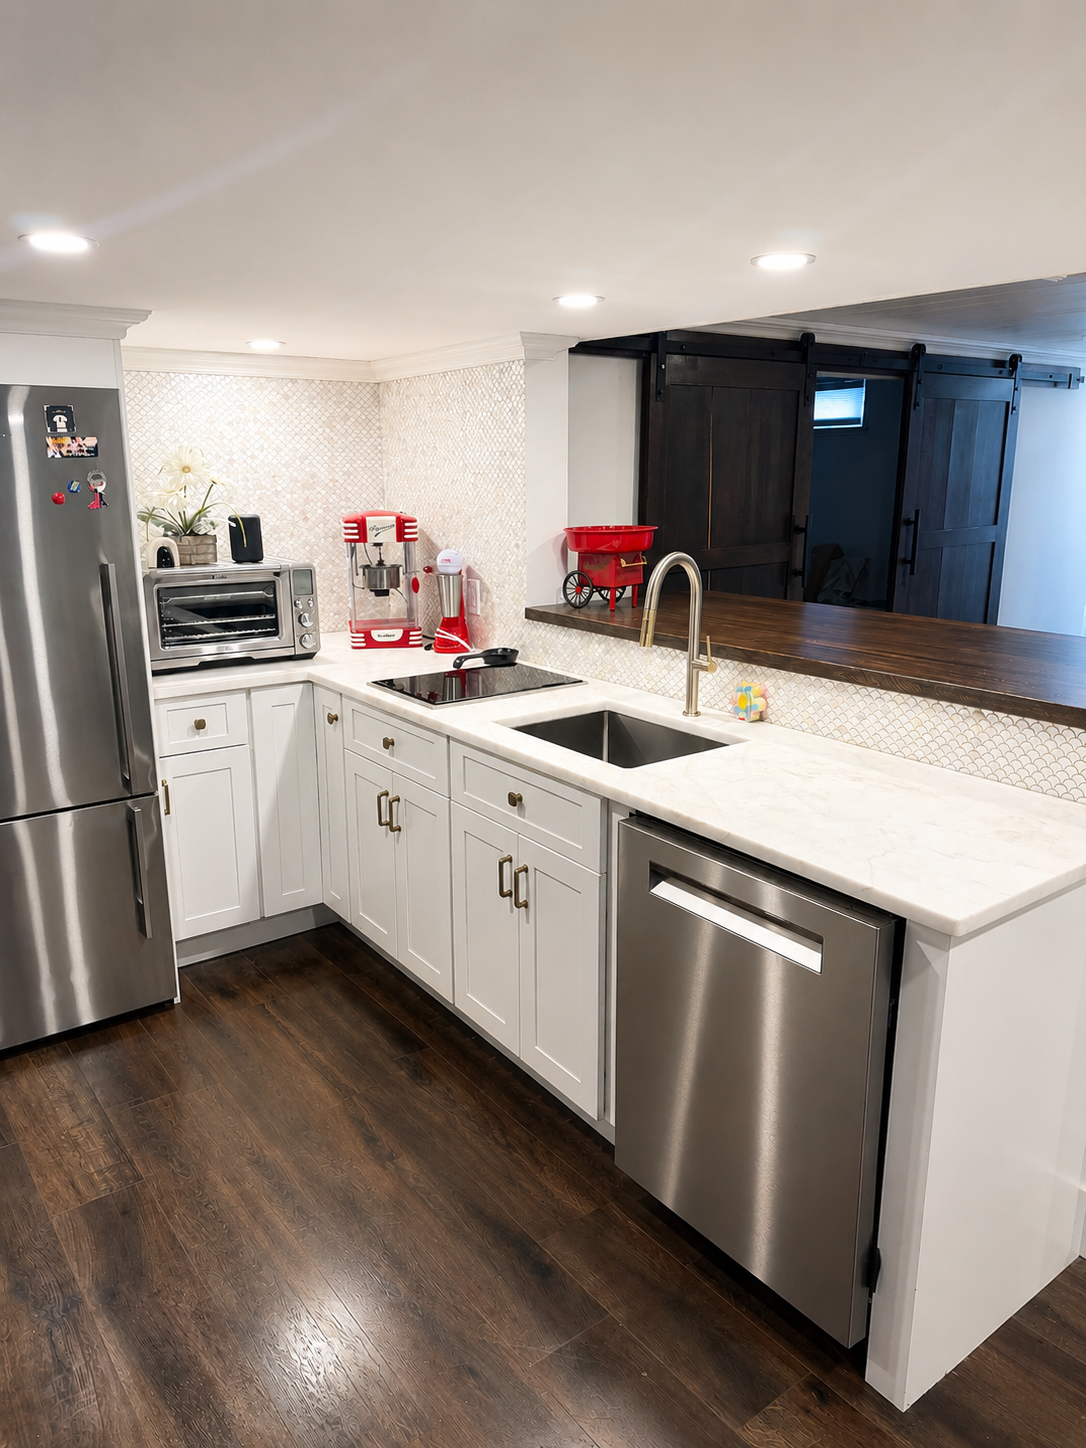
Kitchen Remodeler Cape Cod work covers projects ranging from single-component swaps (new cabinets, refaced doors, custom islands) to full gut renovations that touch framing, electrical, plumbing, and finish carpentry. A year round family in Centerville or Barnstable modernizing a 1960s galley. A seasonal owner in Yarmouth converting a tired kitchen for year round living. A newly closed buyer in Mashpee scoping a full kitchen gut before move in. Each project requires a different combination of the services a qualified Kitchen Remodeler offers.
West Mountain Construction (legally West Mountain Construction) is a Cape Cod-based licensed Massachusetts general contractor, not a national franchise or big-box install subcontractor, operating from Hyannis since 2016 and an approved Hanscom Air Force Base vendor since 2016. All kitchen remodels close with a written one year workmanship warranty under NKBA finish-carpentry standards. Cabinet boxes are typically sourced from Mid-Cape Home Centers in Hyannis, Botello Home Center in Mashpee, or Shepley Wood Products in Hyannis. For homeowners scoping both a kitchen and a bath renovation simultaneously, our paired kitchen and bath scope is handled under one contract.
Cape Cod homeowners scoping a kitchen project often coordinate it with adjacent work. Our bath remodeling services handle paired bath renovations, Cape Cod home additions cover larger floor-plan expansion, and historic home renovation work integrates period-correct kitchens into pre-1940 Cape Cod homes.
For homeowners planning a larger project — a full-scale renovation combined with adding a second story to the home — our team also handles second-story additions on Cape Cod under one licensed contract with the same crew.
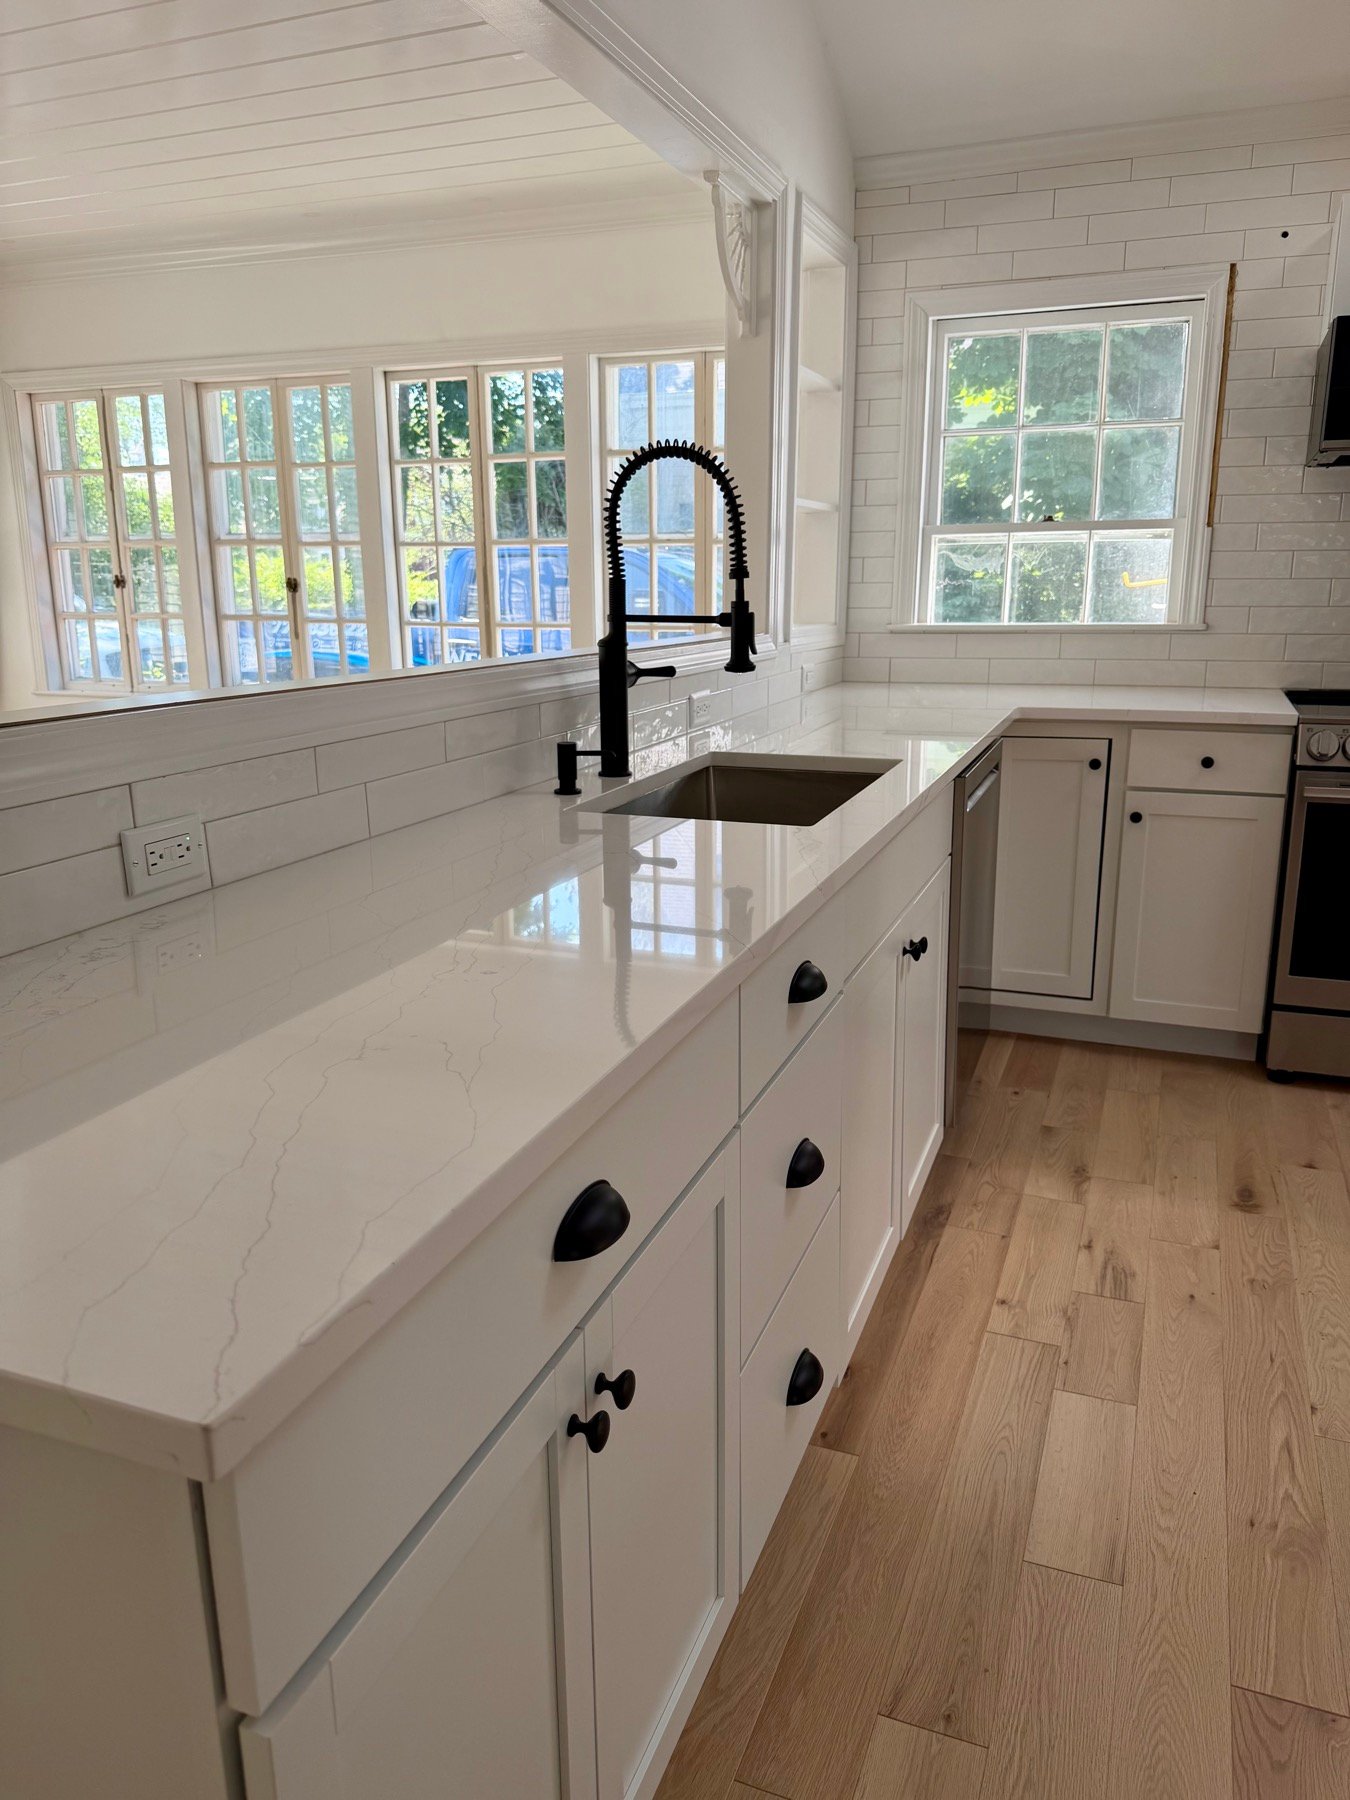
New kitchen cabinet installation on Cape Cod typically takes 2 to 4 days once cabinets arrive: proper leveling, anchoring into studs, filler strips, and finish trim work. Licensed GC, HIC certified. Finish-carpentry standards on every install. One year warranty.
Explore Kitchen Cabinet Installation on Cape Cod →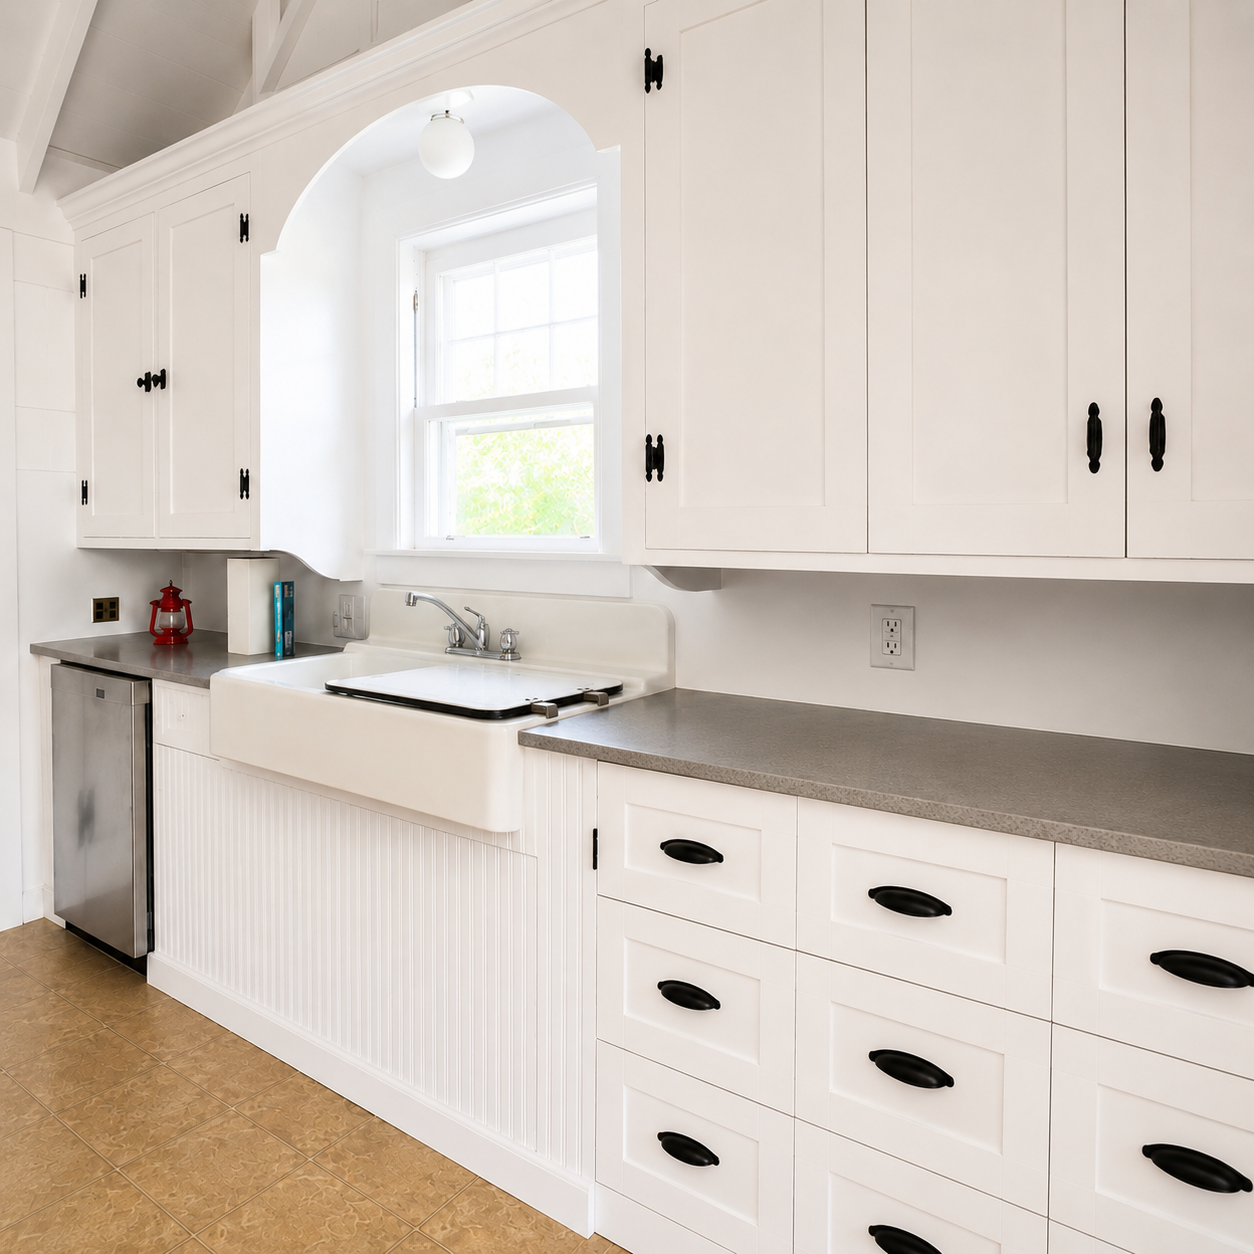
Cabinet refacing on Cape Cod runs 30 to 50 percent less than full replacement when cabinet boxes are still structurally sound. New doors, drawer fronts, veneer, hardware: typically 3 to 5 days on site. Licensed GC, HIC certified. One year workmanship warranty.
Explore Kitchen Cabinet Refacing on Cape Cod →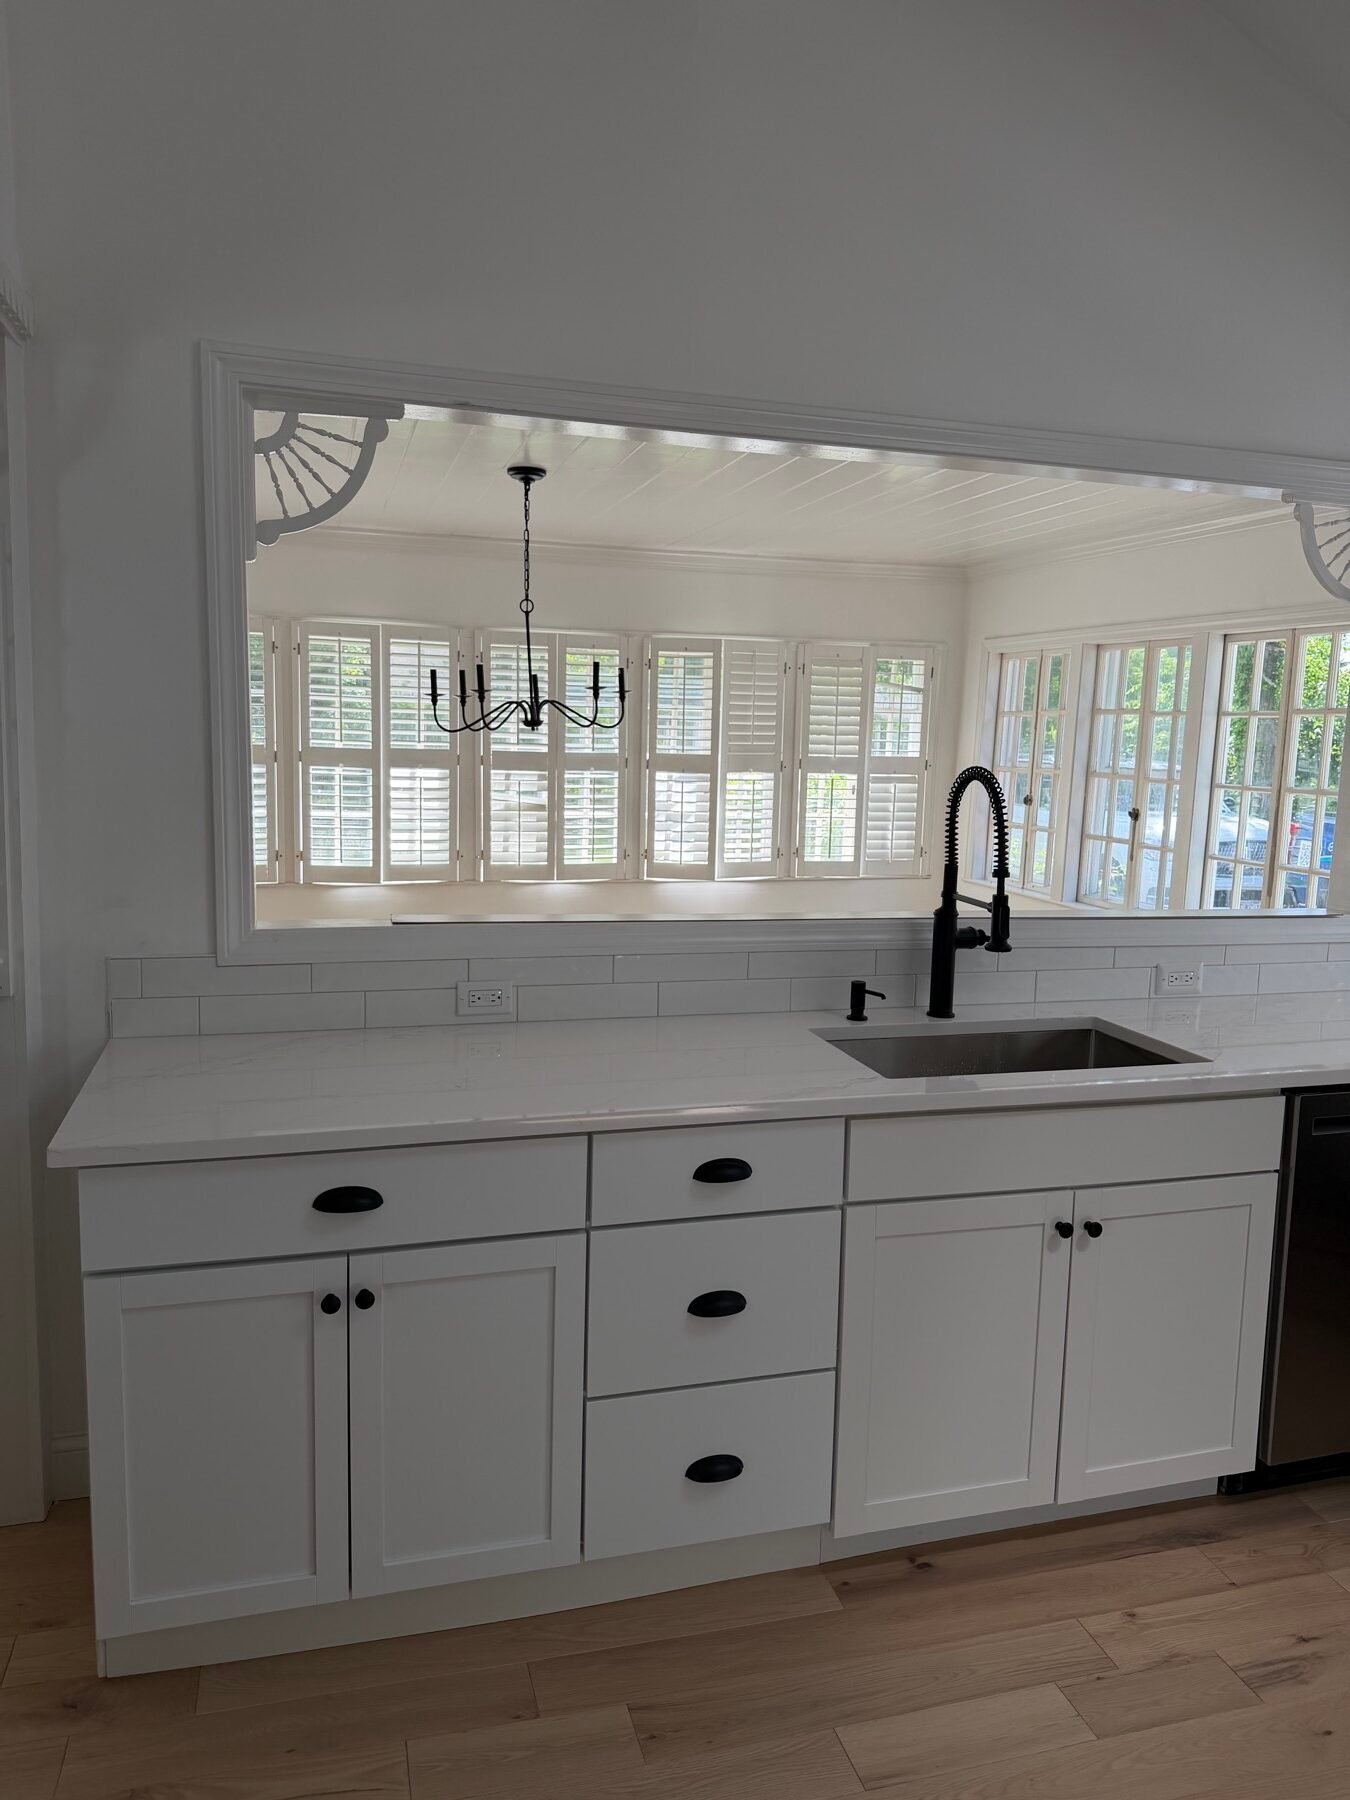
Opening up a Cape Cod kitchen often means removing a load-bearing wall: requiring structural engineering, proper beam sizing, and permit approval. Licensed GC, HIC certified, full framing-through-finish. One year workmanship warranty on all work.
Explore Open Concept Kitchen on Cape Cod →| Island Type | Typical Size | Electrical / Plumbing | Best for |
|---|---|---|---|
| Storage-Only | 4 to 5 ft long, 2 ft deep | Optional outlets only | Compact Cape Cod kitchens |
| Seating | 5 to 7 ft long with 12 in overhang | 20-amp dedicated circuit | Casual eating, 2 to 4 stools |
| Prep with Sink or Cooktop | 6 to 9 ft long | Plumbing + electrical + venting | Serious home cooks |
| Full Multi-Function | 7 to 10 ft long | All systems integrated | Whole-home renovations, open concept |
| Layout | Footprint | Min Aisle / Run | Best for |
|---|---|---|---|
| Galley | Two parallel runs | 42 in aisle minimum | Original 1940s to 1970s Capes |
| L-Shape Compact | Two perpendicular runs | Open dining adjacent | 1950s and 1960s Cape ranches |
| Single-Wall | 8 to 12 ft single run | No aisle constraint | Seasonal cottages, in-law suites |
| Compact U-Shape | Three runs on three walls | Maximum vertical storage | Storage-priority households |
A qualified kitchen remodeler on Cape Cod carries both a Massachusetts Construction Supervisor License for permitted structural work and a Home Improvement Contractor registration for residential renovation. Ask for both numbers. Verify on the state website before signing. An unlicensed remodeler cannot legally pull permits for load bearing or system work.
A meaningful portion of Cape Cod kitchens sit inside pre 1978 homes, and federal law requires the renovation firm to be EPA RRP Lead Safe certified before any painted surface gets disturbed. Firm certification, not individual employee cards, is what applies. Confirm the active firm credential before signing.
A kitchen remodel with vague allowances and open ended finish selections drifts into mid project price increases. A qualified remodeler finalizes cabinet spec, countertop material, flooring, hardware, and lighting in writing before the contract is signed. Finish-lock at contract protects the timeline and the budget.
A full kitchen remodel involves cabinetry, countertops, flooring, electrical, and plumbing, often with framing and drywall in between. A qualified kitchen remodeler coordinates all trades under one contract, one schedule, and one point of accountability. Homeowners managing subs directly is where residential kitchen projects fail.
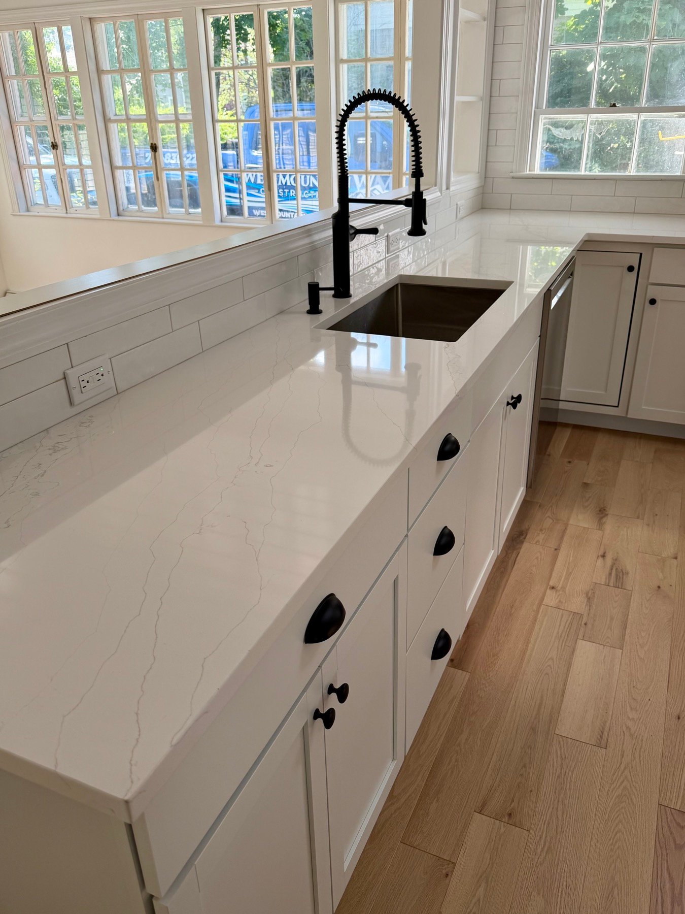
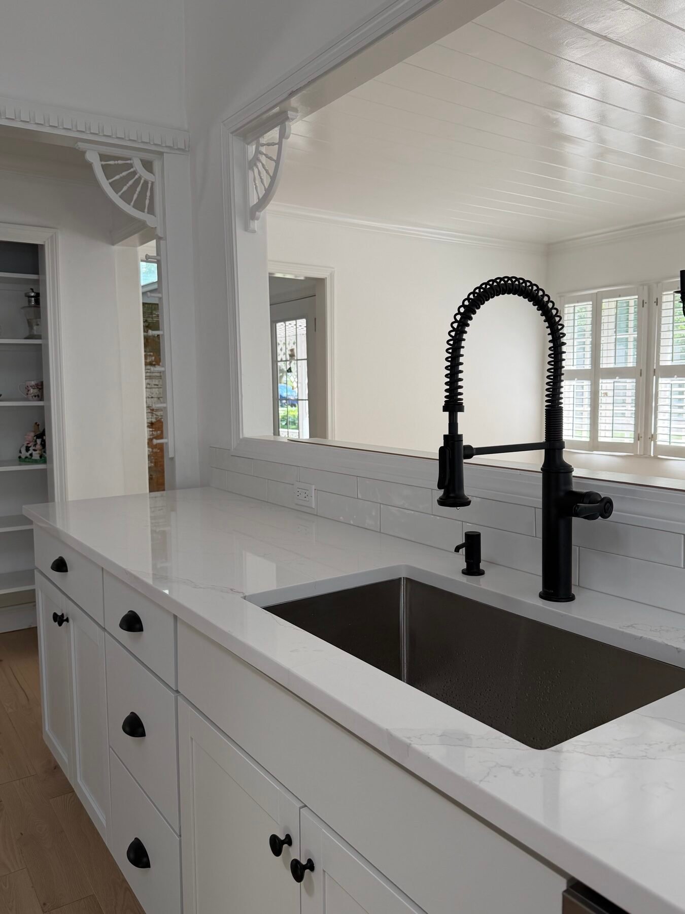
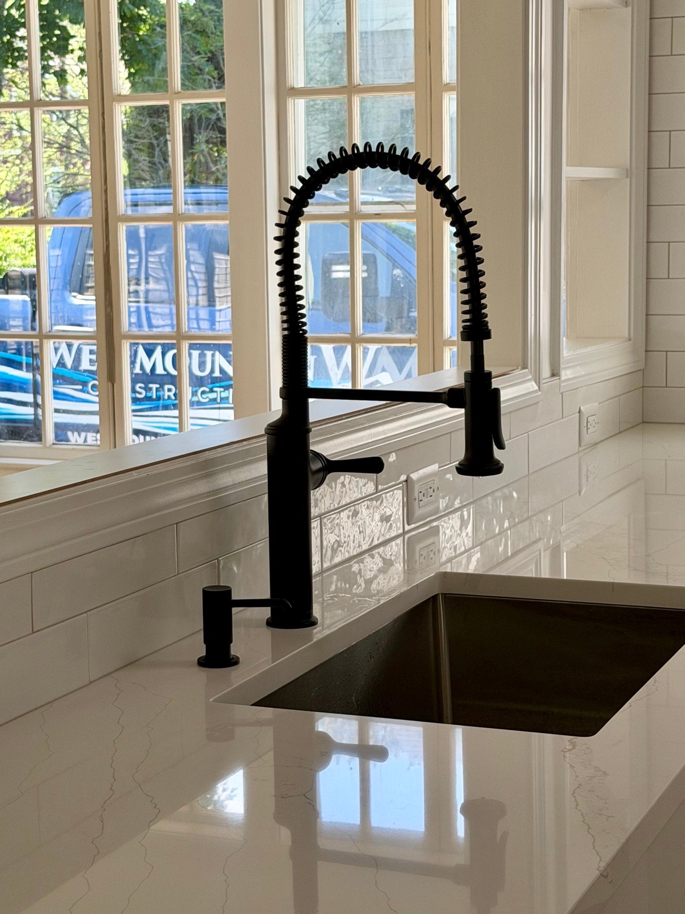
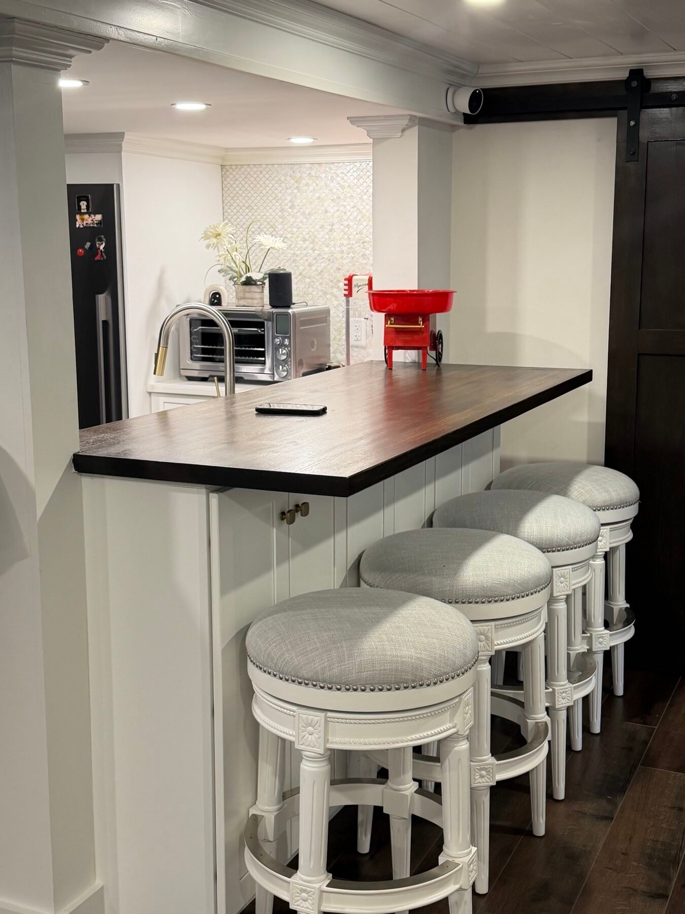
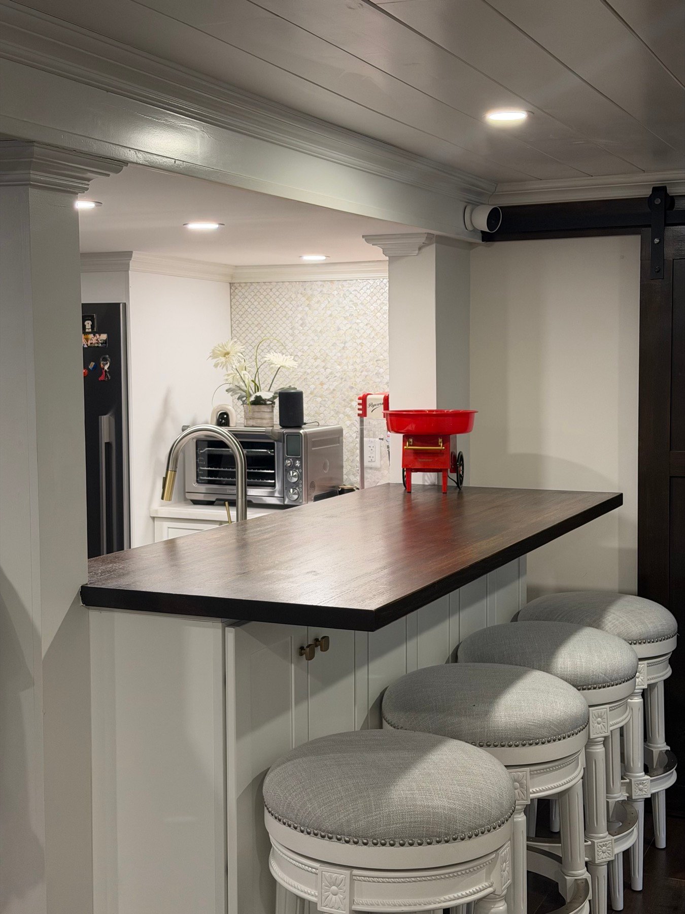
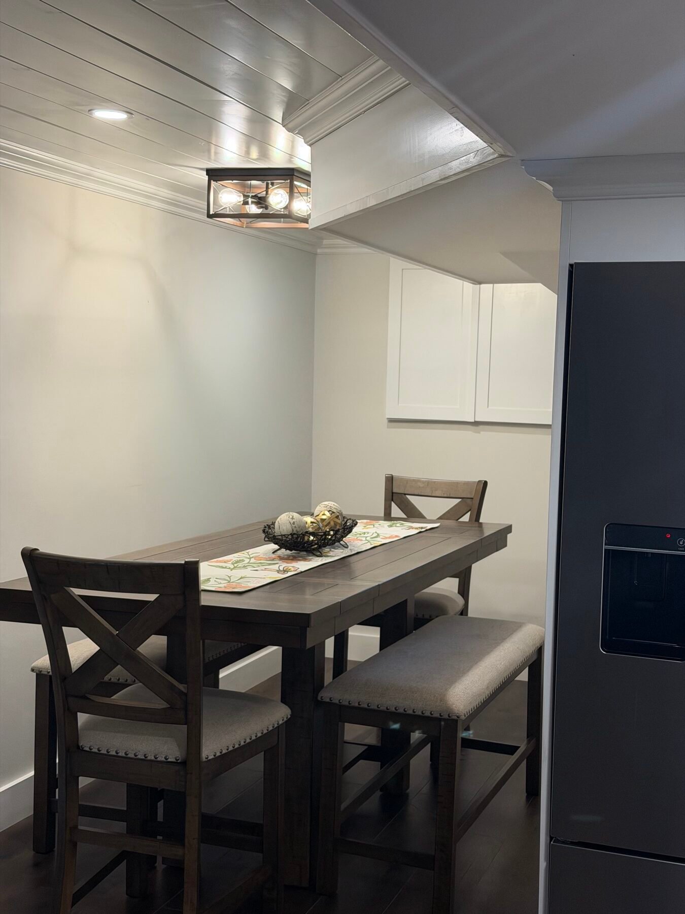
Full gut renovation · 4 weeks · Barnstable, MA
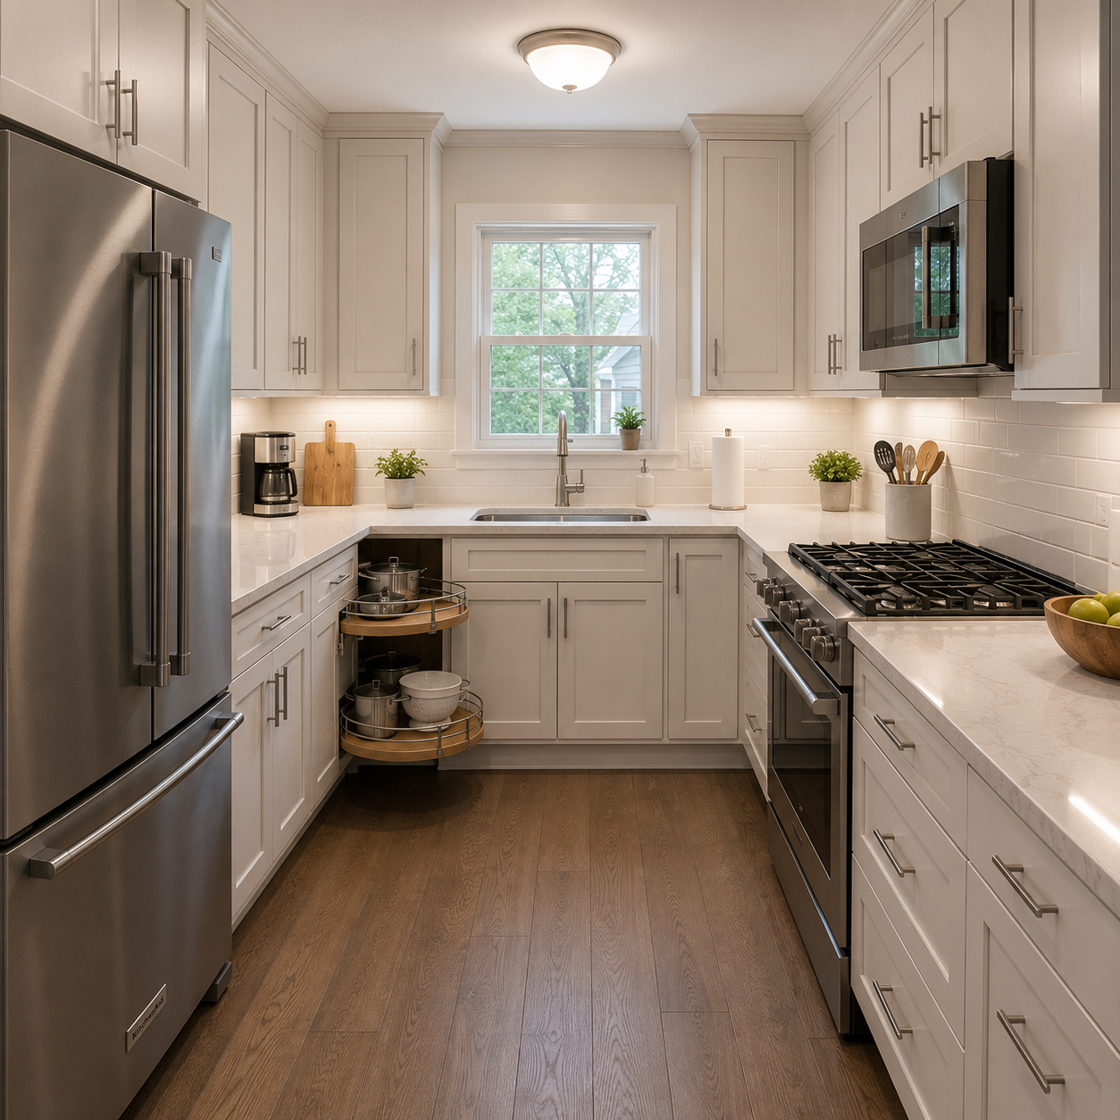
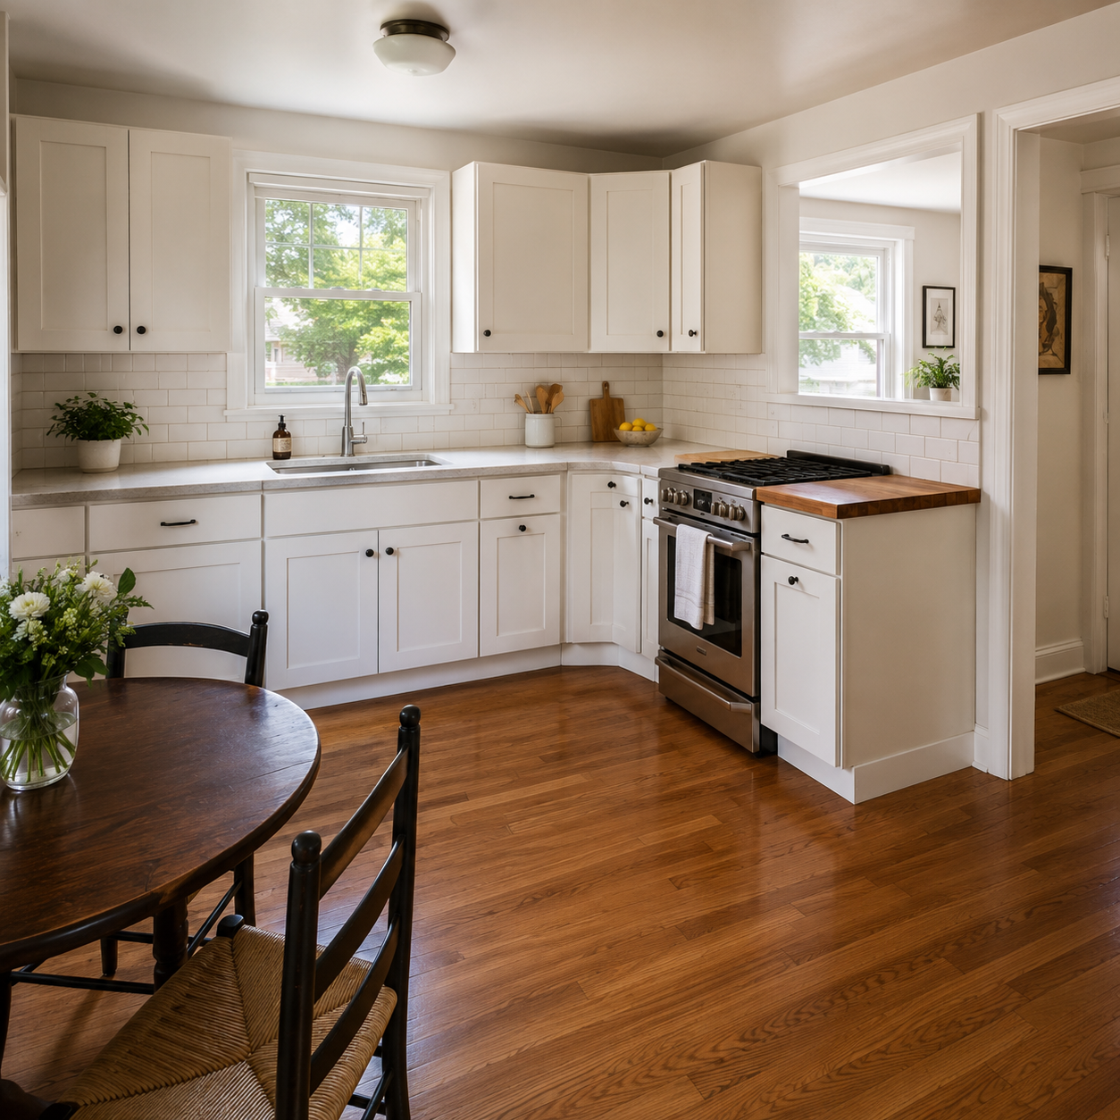
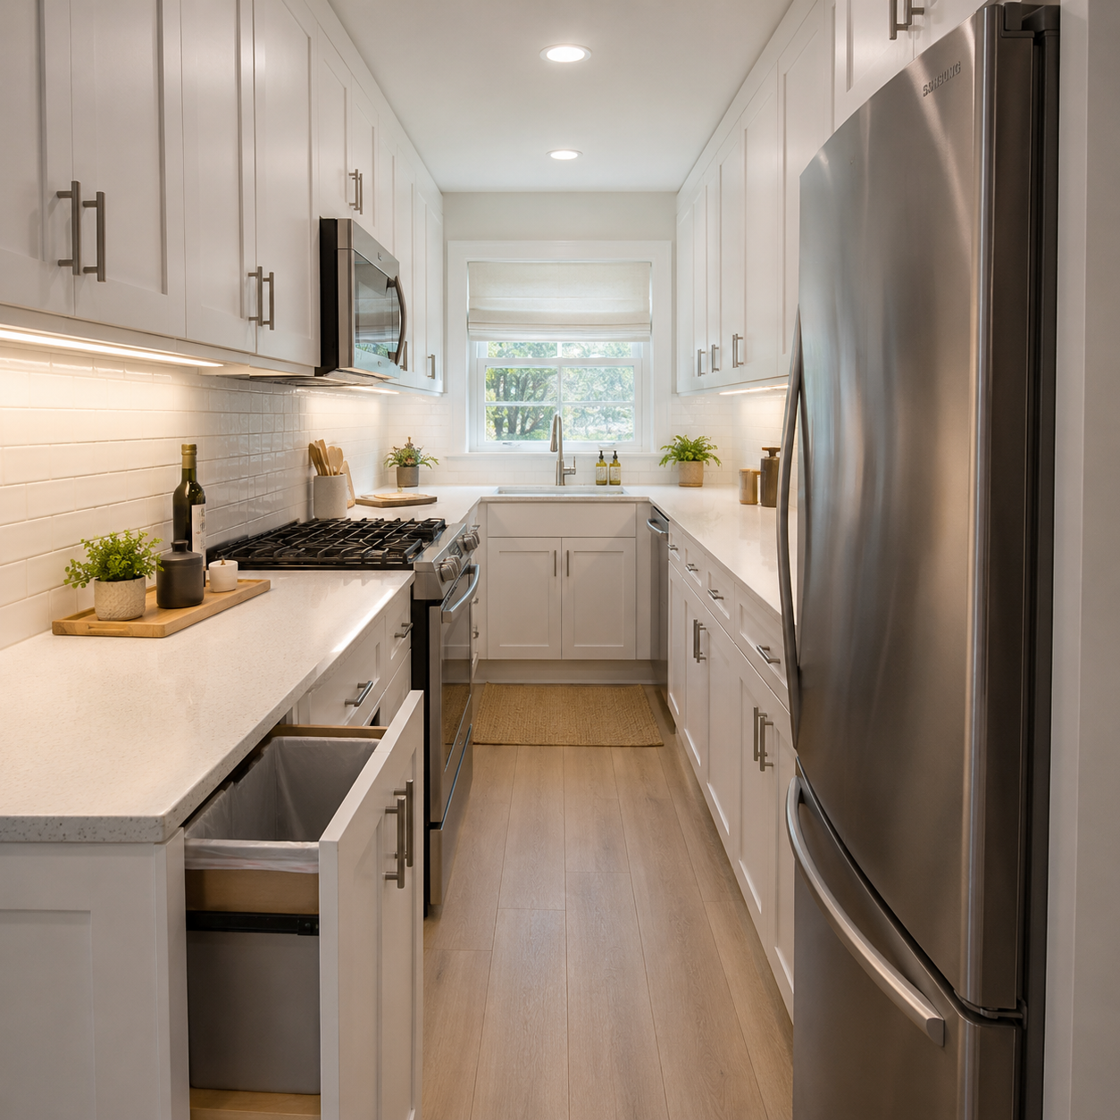
This 1980s Cape cottage kitchen had oak cabinets, laminate counters, and a wall blocking the dining room from the natural light. The homeowners wanted an open, bright kitchen that kept the coastal character but functioned for daily family cooking.
West Mountain Construction removed the load-bearing wall between kitchen and dining, installed an LVL header engineered by a Massachusetts P.E., and built out custom white shaker cabinets with soft-close doors and hidden pull-outs. Quartz counters, hand-cut subway tile backsplash, LED under-cabinet lighting, and a new peninsula with seating rounded out the scope.
Delivered on time, no change orders, weekly written progress reports. Marcelo ran the project from initial scope through final walkthrough — same point of contact start to finish.
West Mountain Construction
195A Ridgewood AveWest Mountain Construction offers Kitchen Remodeler services across the Mid-Cape (Centerville, Barnstable, Yarmouth, Dennis), the Upper Cape (Falmouth, Mashpee), and the Outer Cape towns of Brewster, Harwich, Chatham, Orleans, and Eastham. Plymouth and the South Shore communities crossing the Sagamore and Bourne bridges onto the Cape are also within our regular kitchen remodeler service area.
Our licensed crew schedules kitchen remodels around seasonal owner calendars, newly closed buyer move-in timelines, and year round household operating needs. Our office at 195A Ridgewood Ave, Hyannis, MA 02601 sits on Route 28 just minutes from Hyannis, the Cape Cod Mall, Cape Cod Community College in West Barnstable, Cape Cod Hospital, and the Centerville Historic District. Call or request a site visit to discuss scope for your Cape Cod kitchen project, or return to our Services hub for the full category stack.
Yes. Residential remodeling requires a Home Improvement Contractor registration, and qualifying structural work requires a Construction Supervisor License. We hold both, HIC 188708 and CS-122691. Without them, your permit, your inspection and your legal recourse are all at risk before the first cabinet comes out.
Usually yes. A kitchen that touches plumbing, gas or electrical needs separate trade permits alongside the main building permit. We file them with the Town of Barnstable Building Division at 200 Main Street before work starts. A missed trade permit is a common reason a remodel fails inspection.
Every scope we install carries a one year written workmanship warranty, written into your contract rather than promised verbally. If something fails because of how we installed it, we respond within two business days, inspect it, and correct it at no cost. No deductible, no charge for the visit.
Yes. The warranty follows the installed work, not the owner, so it passes to the buyer automatically if you sell inside the warranty year. Materials stay under their own manufacturer warranty, and if a product claim is needed we file and manage it for you.
Ask what they are independently audited against. We have held approved vendor status at Hanscom Air Force Base since 2016, which means re-qualification and re-inspection every year: documented safety programs, verified insurance, and contractual schedules. We apply that same standard to every kitchen we remodel.
We work the full Cape, from Bourne and Sandwich through Yarmouth, Dennis, Harwich and Brewster, out to Orleans, Eastham, Wellfleet, Truro and Provincetown, plus Falmouth, Mashpee and every Barnstable village including Centerville, Osterville and Cotuit. We also serve Plymouth and Sagamore.
The scope of structural change, whether plumbing or electrical gets relocated, the condition of what comes out, and the materials you pick. Older Cape homes often hide conditions behind the walls that only appear at demolition. We quote a firm price after assessing the space.
When the layout, aging infrastructure or stacked up repairs are the real problem, fixing single components spends money without solving it. We assess the full condition of the existing kitchen first, because the right answer comes from what the structure shows, not from how the surface looks.
Researching a kitchen remodeler for a Cape Cod home is a significant decision, and we respect the work of getting it right. When you call (774) 836-2241 or request a site visit, Jackeline or Marcelo will walk through your kitchen, review scope and licensing, and schedule an onsite visit at your convenience. Licensed Massachusetts General Contractor since 2016 with an active EPA RRP Lead Safe certification. Call or contact us when you are ready.